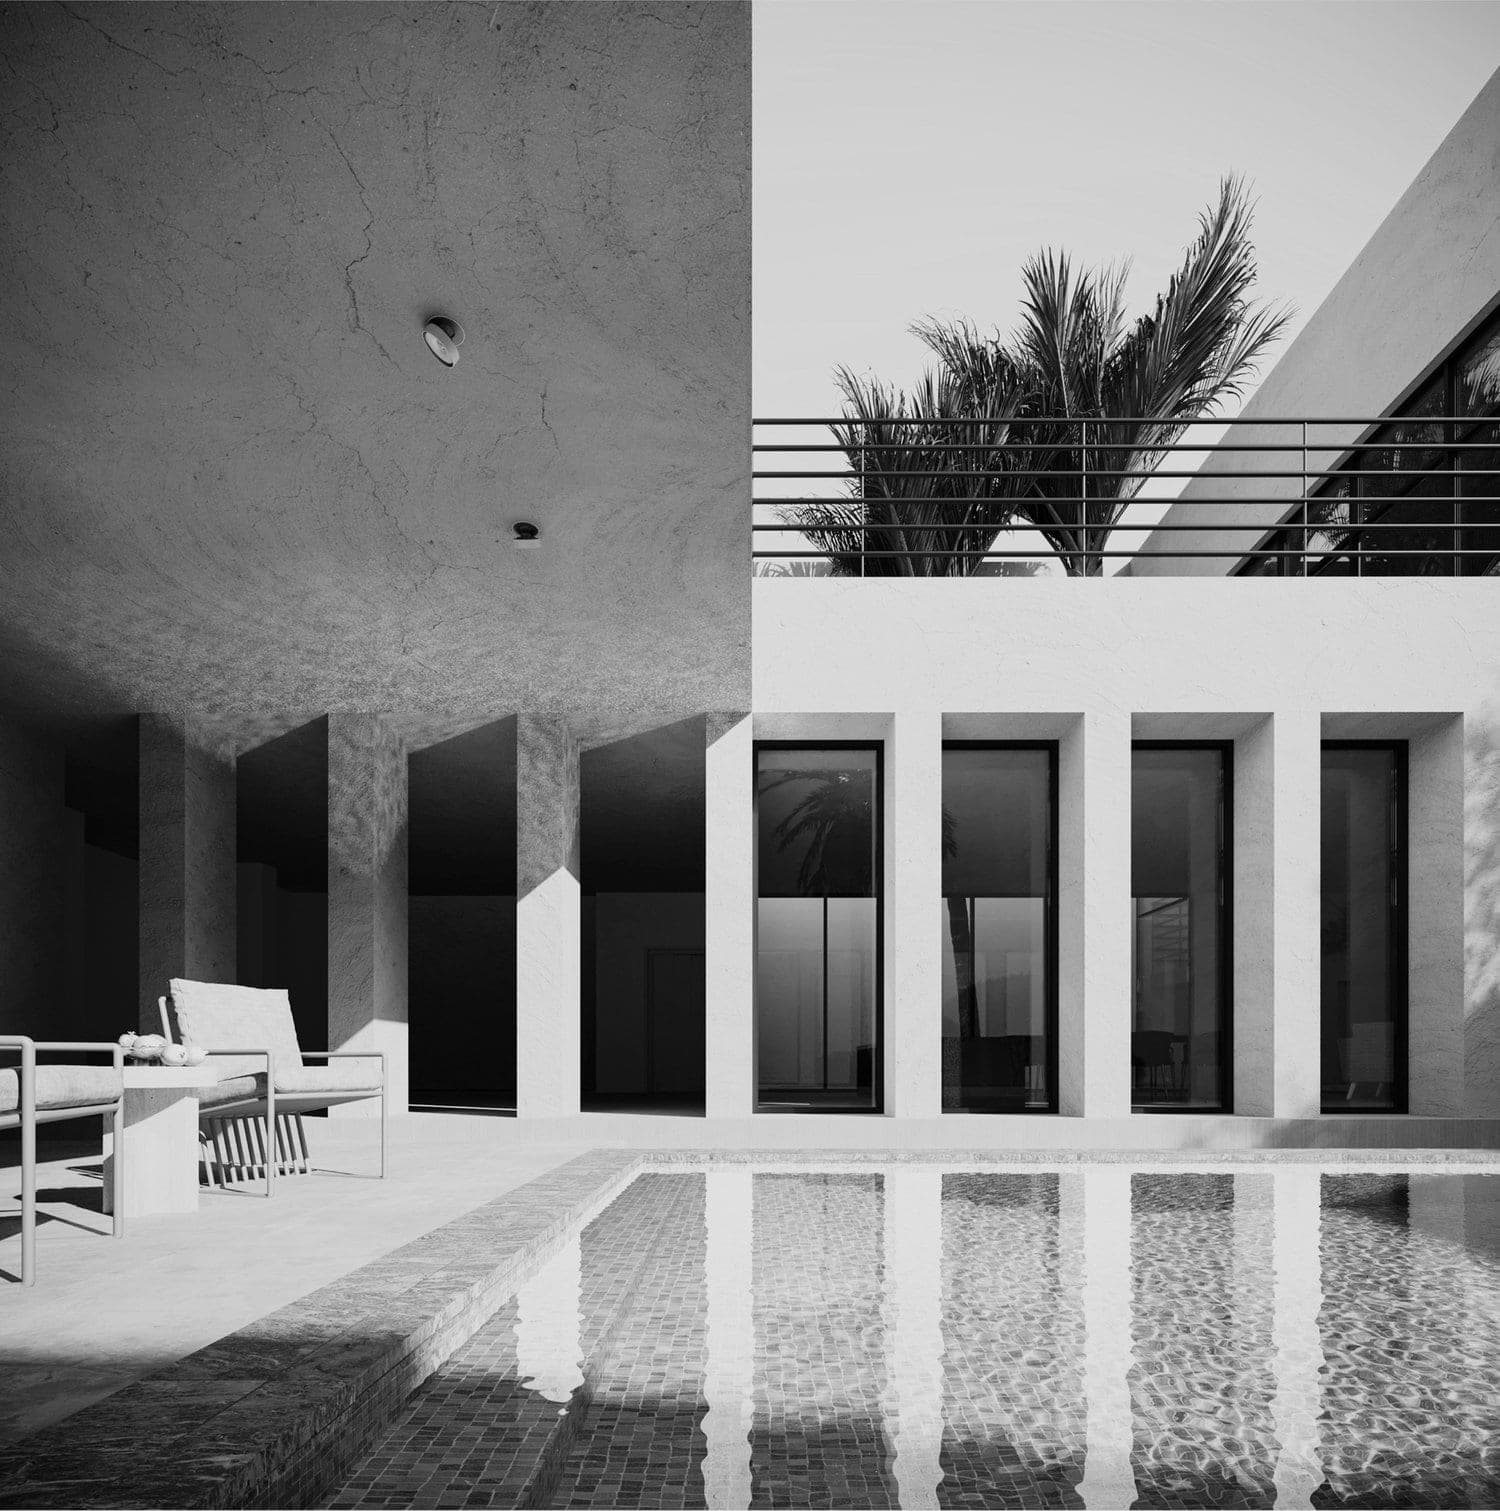
VILLA ARCADIAN
- Location
- Al Qaseem
- Year
- 2022
- Area
- 870 sq. m
- Scope
- Architectural Design
- Category
- Residential
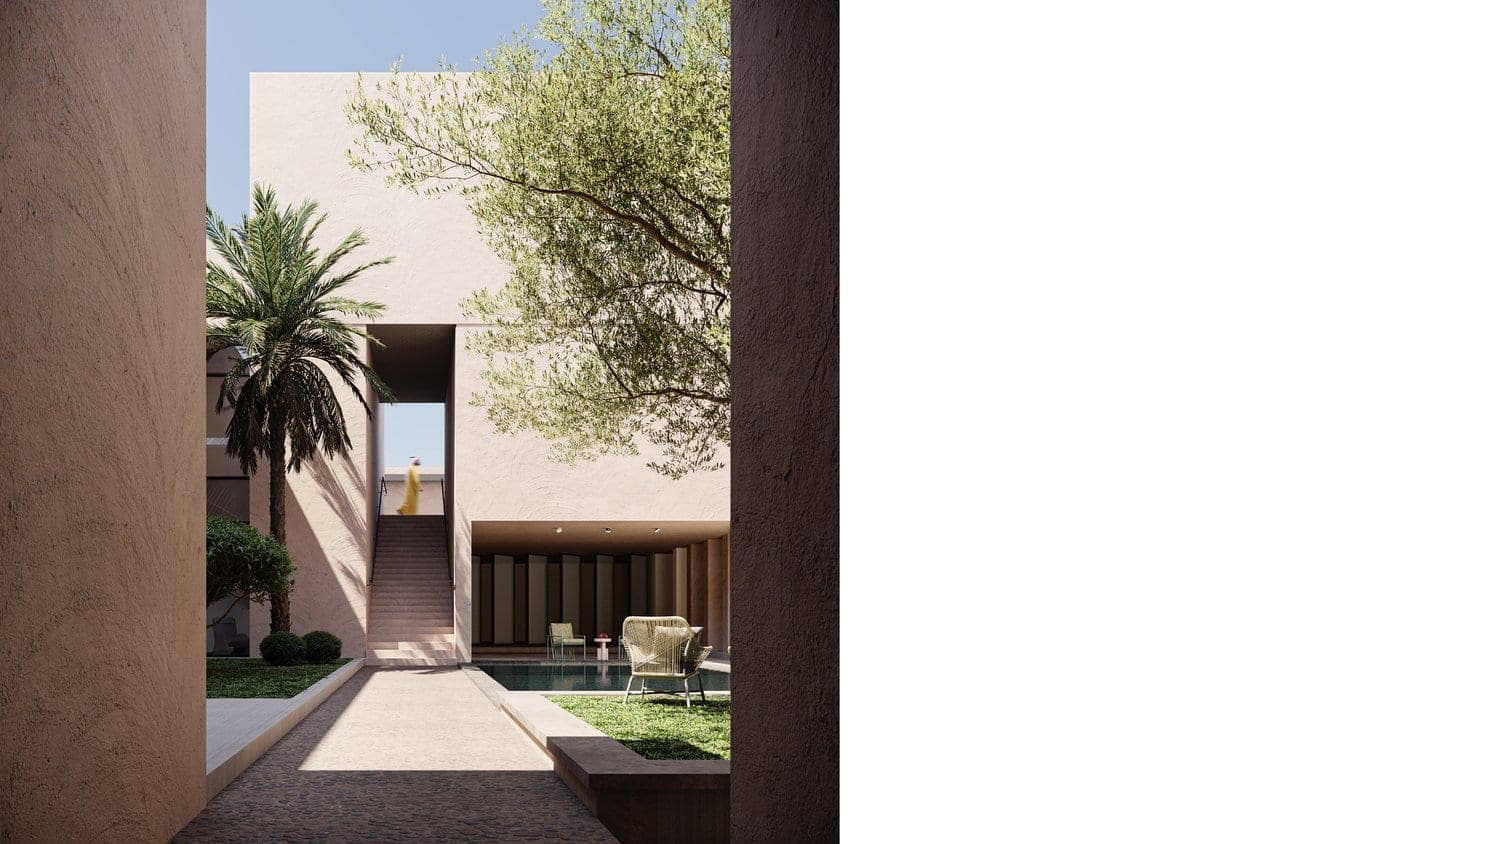
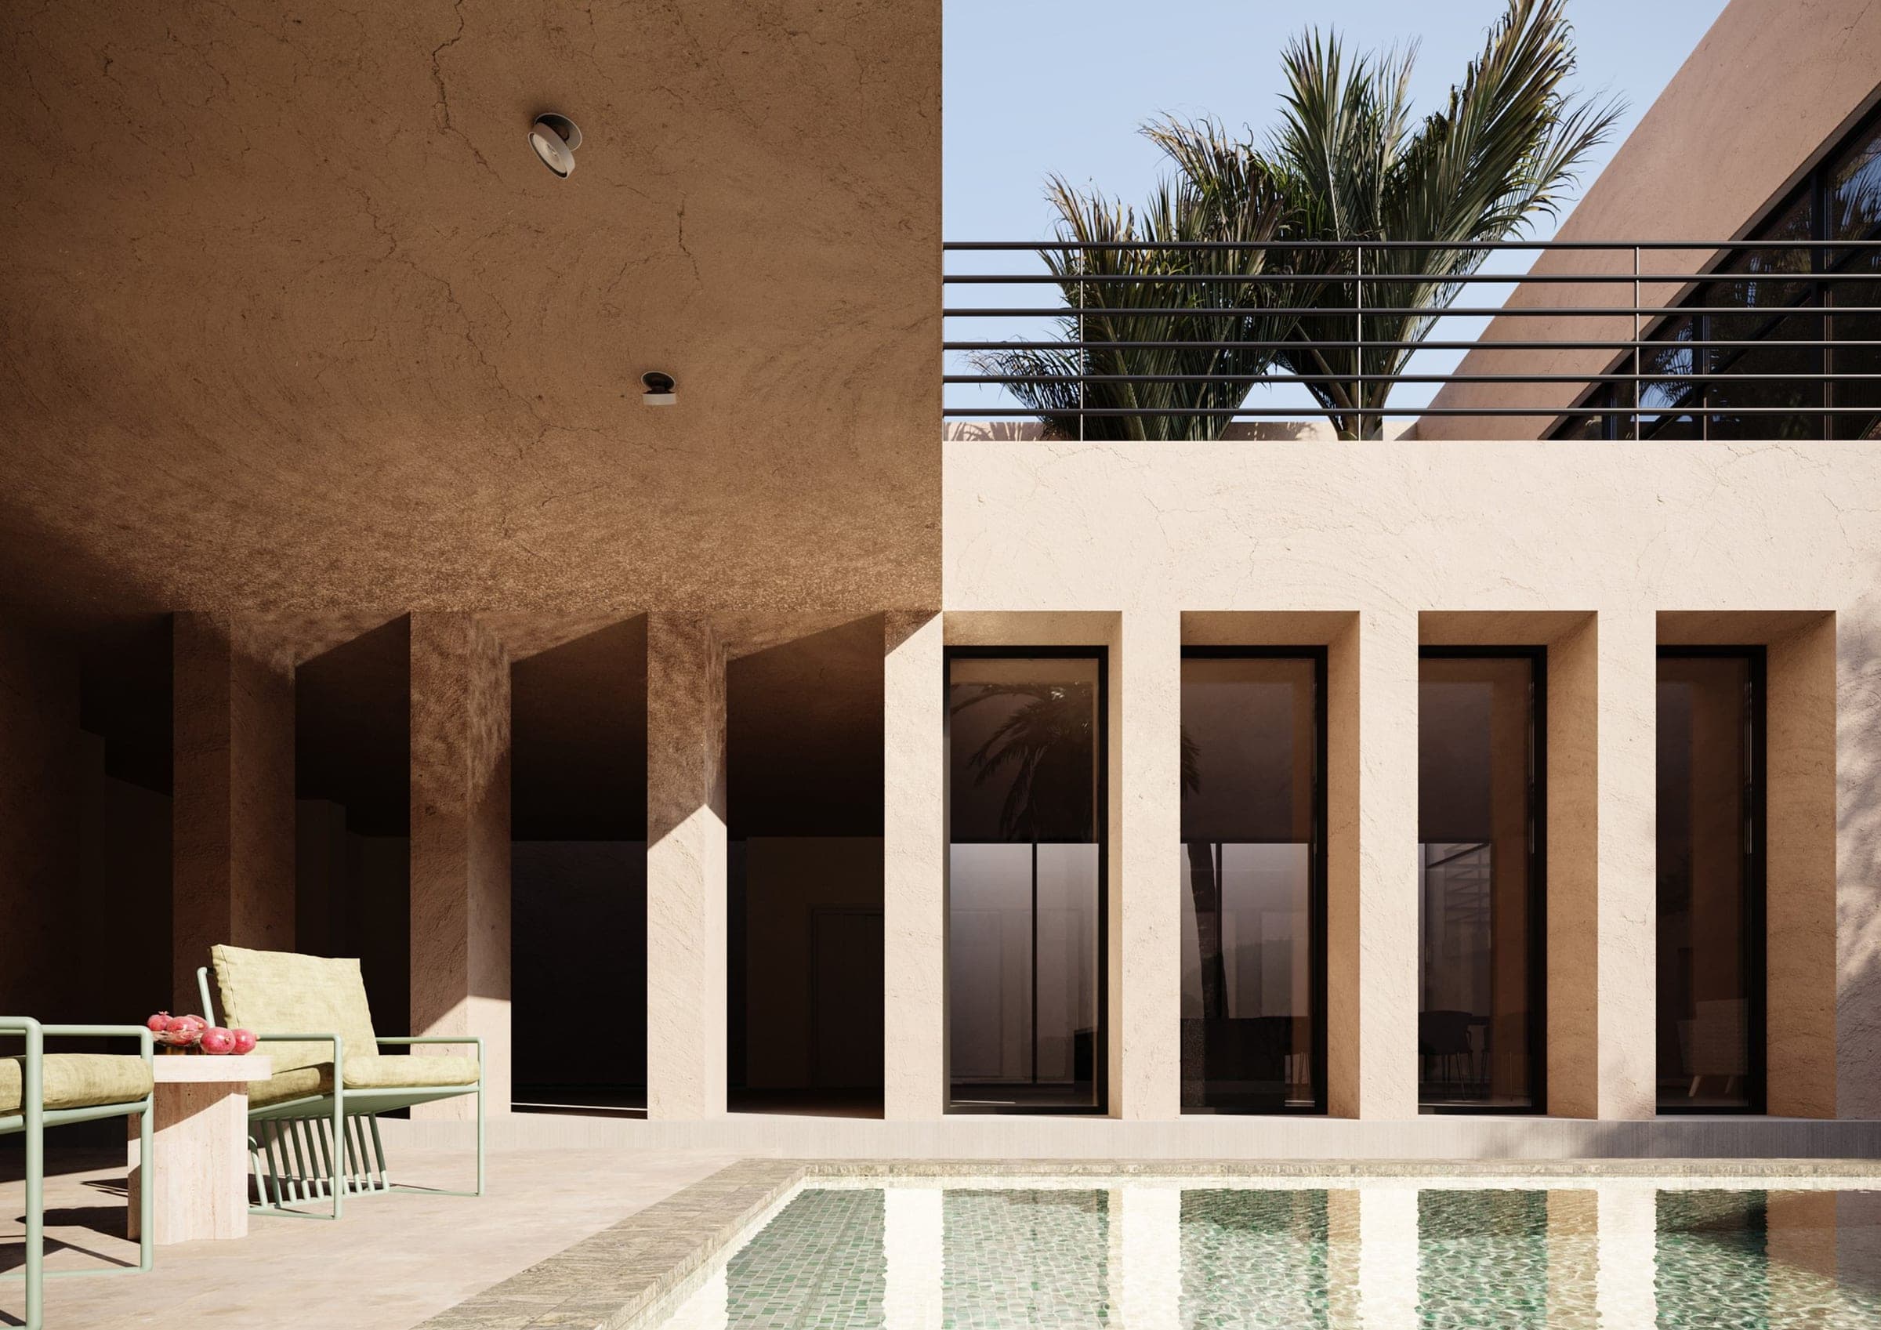
Residential Villa in Al Qaseem on a plot of 870 sq.m longitudinal plot, located on one street with dimensions of 23*37.9 m.
The main functions are four master bedrooms, a guest room, a women's majlis, a family hall, a prayer room, a laundry room, two bedrooms, and two kitchens, (a main external kitchen and an indoor kitchen with storage).
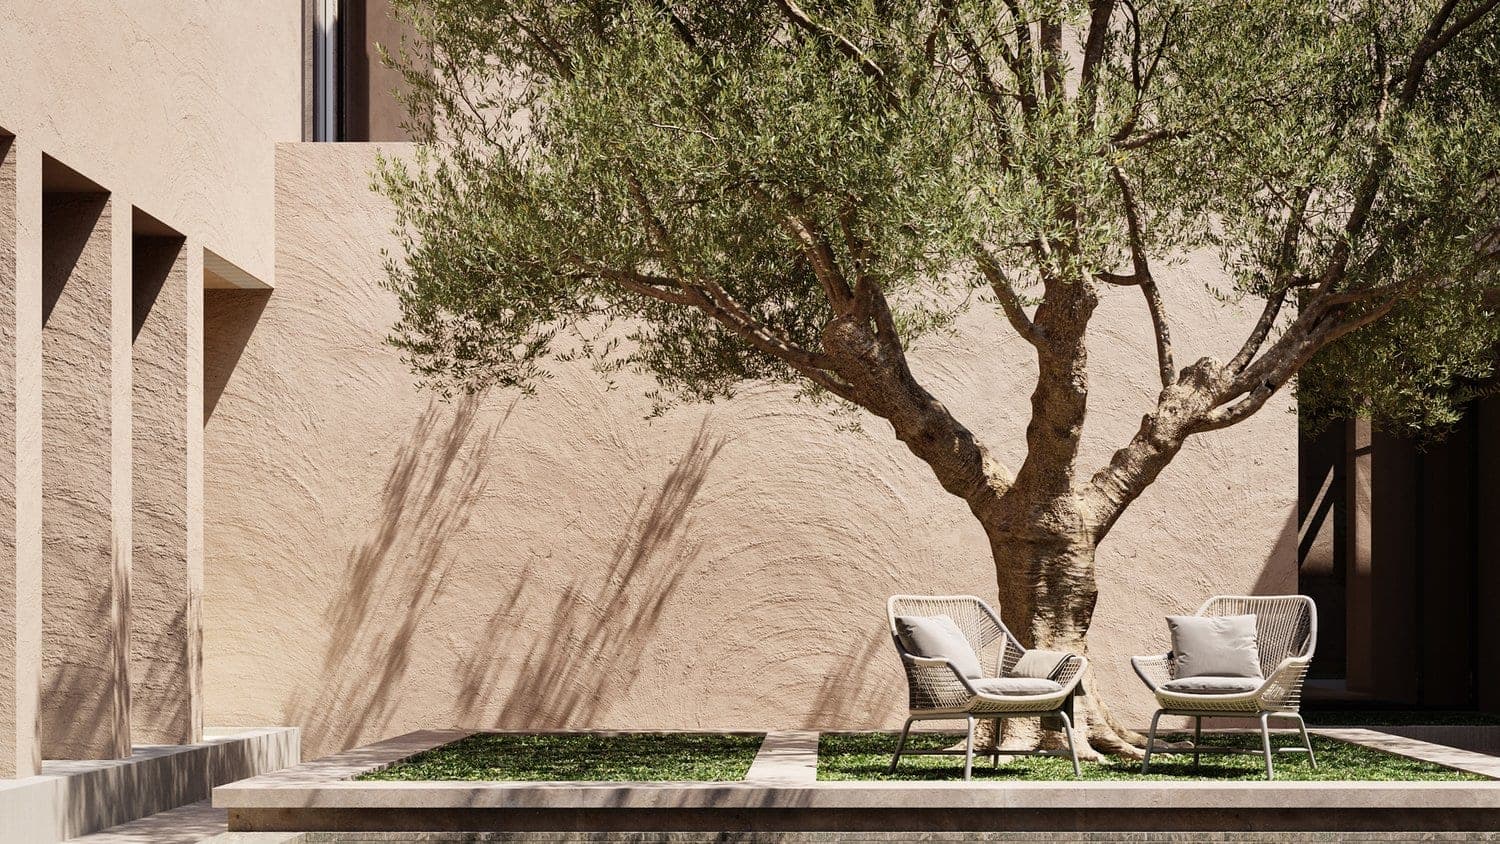
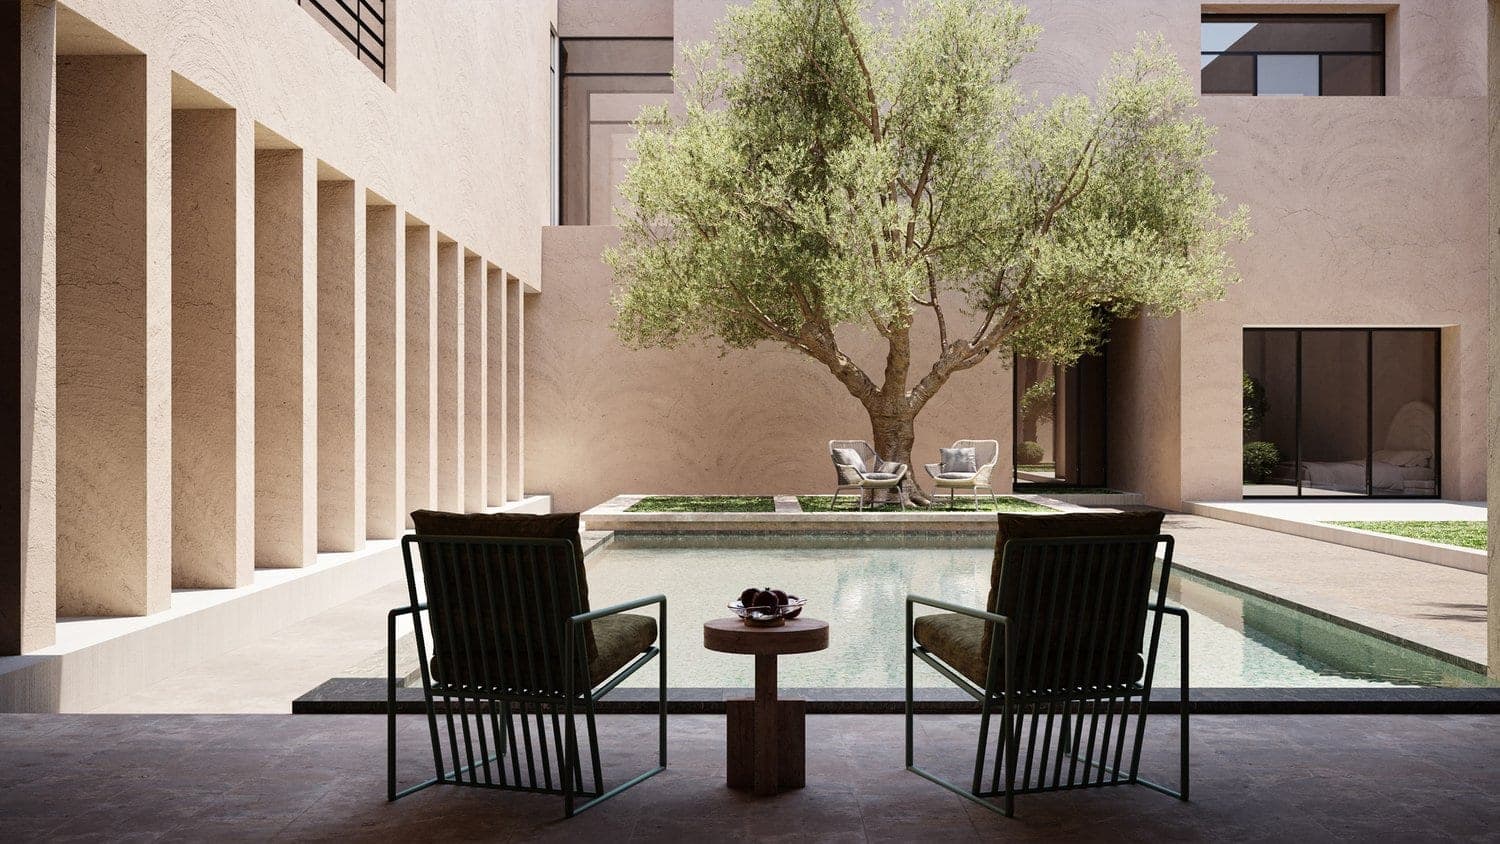
Leisure areas: Cinema, gym, children’s room, and a playroom. External spaces: an additional unit for use with two floors containing a bedroom, bathroom, and kitchenette, in addition to a swimming pool, bakery, barbecue area, and adults’ play areas such as table tennis, Kim and baloot table, etc.

What clients say
Be the first to review this project.
Write a review
Next project
SOUQ AL WADI