ECHELONS
- Location
- Al Baha
- Year
- 2020
- Area
- 1500 sq. m
- Scope
- Architectural Design
- Category
- Residential
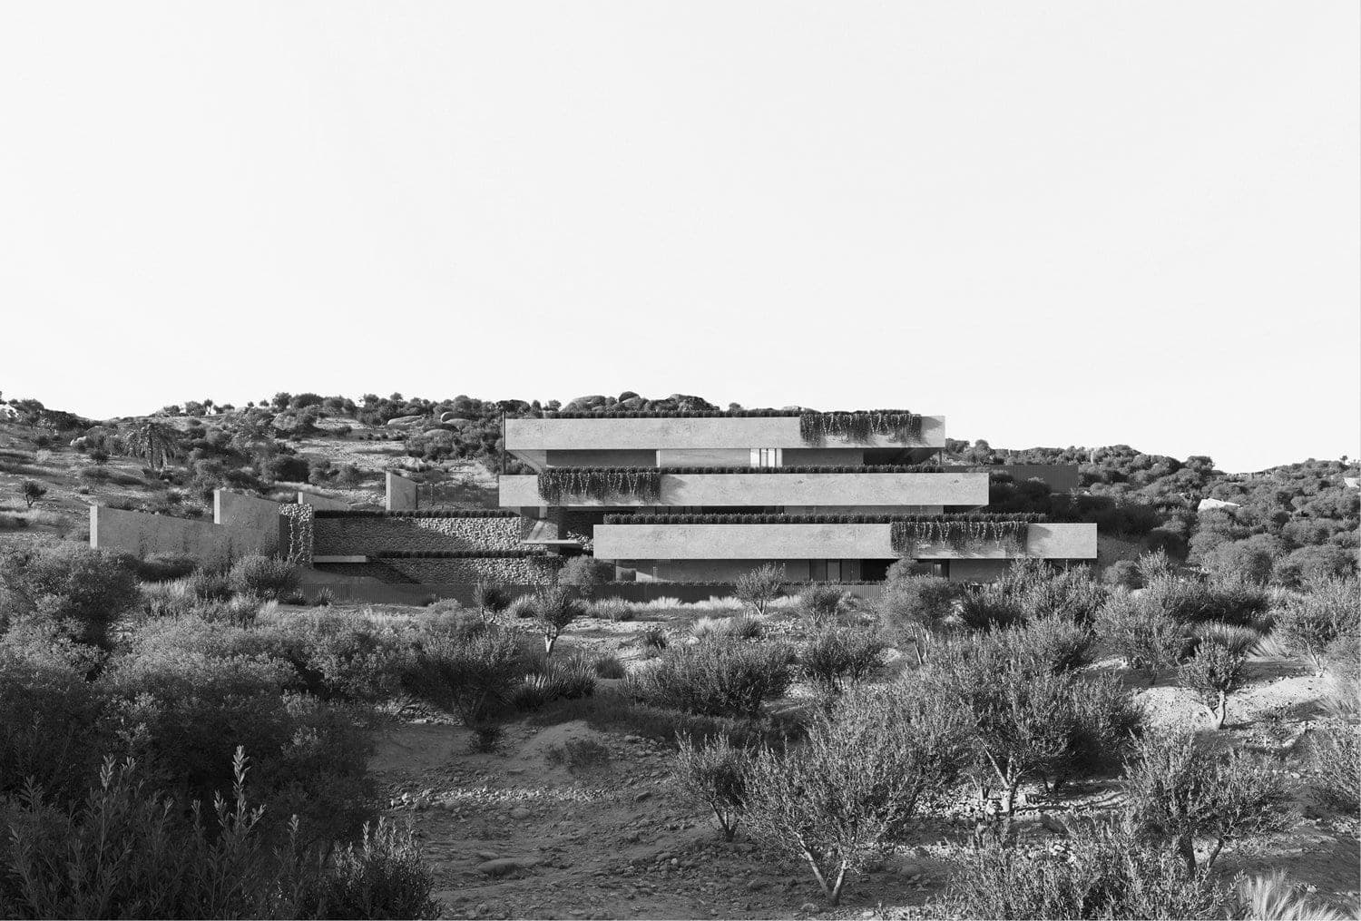
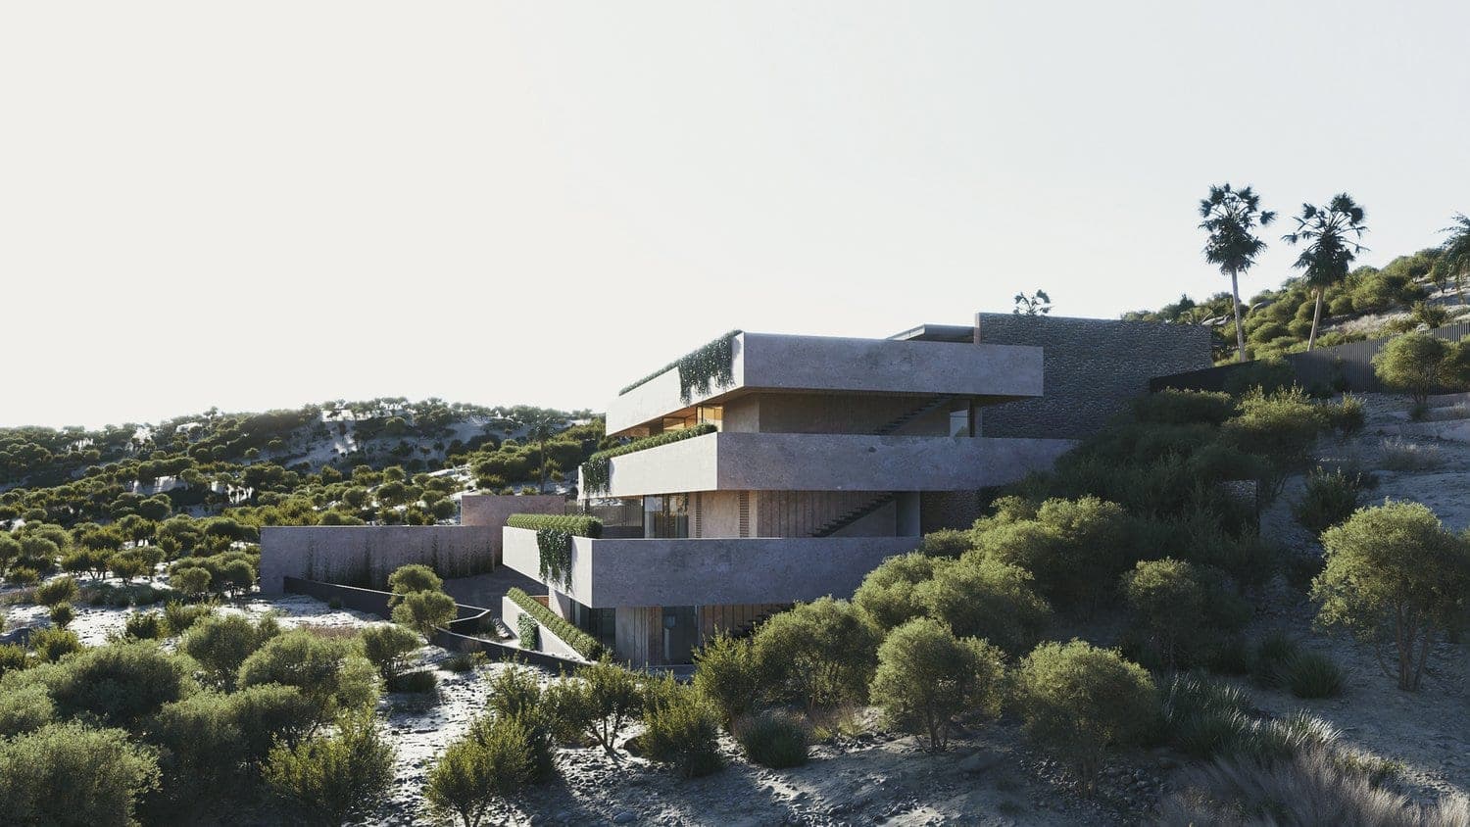
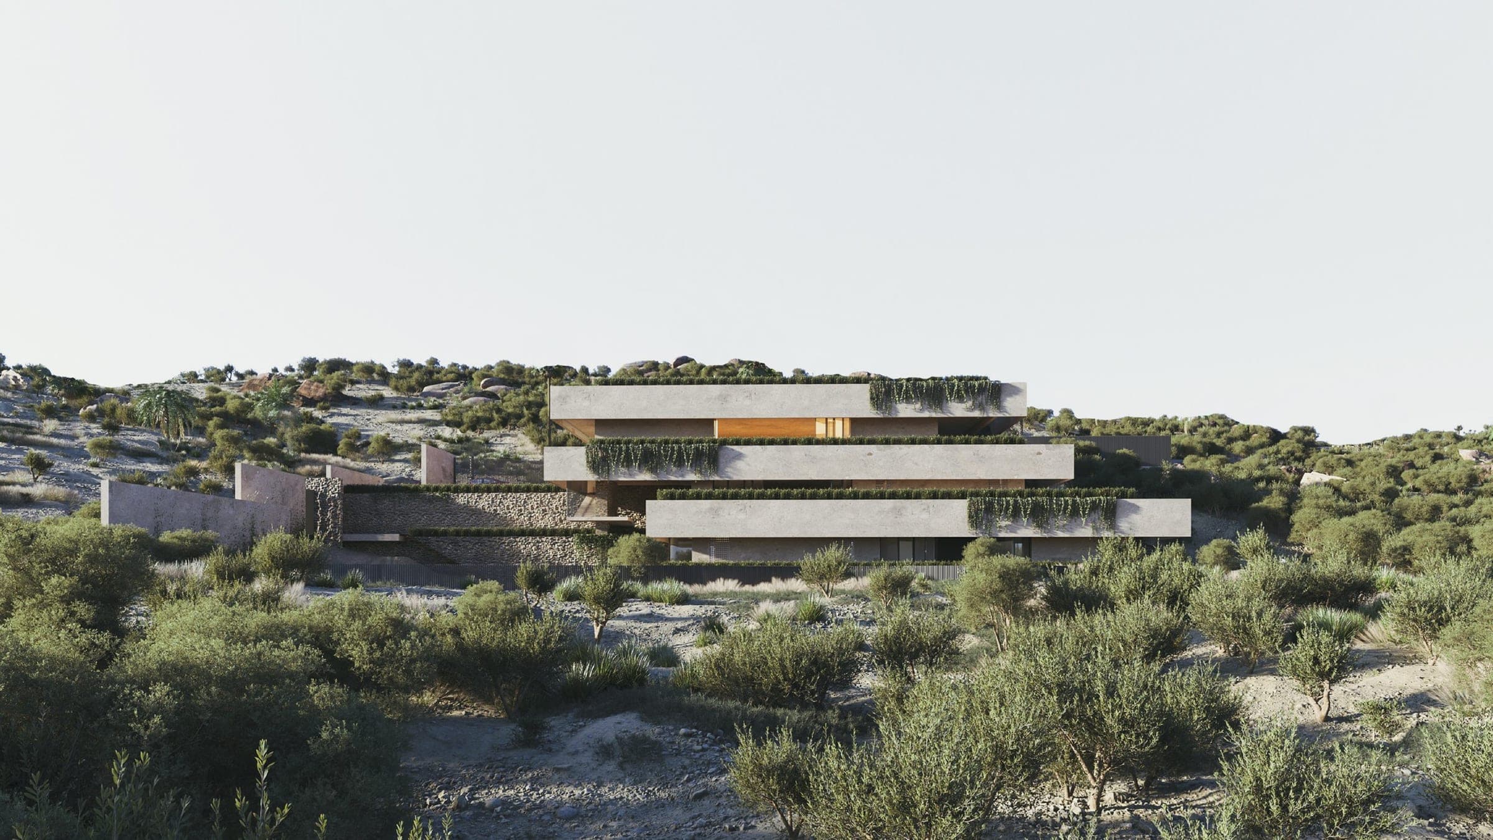
A Rural House designed to be situated at the foot of one of Al Baha mountains, taking advantage of its natural surroundings.
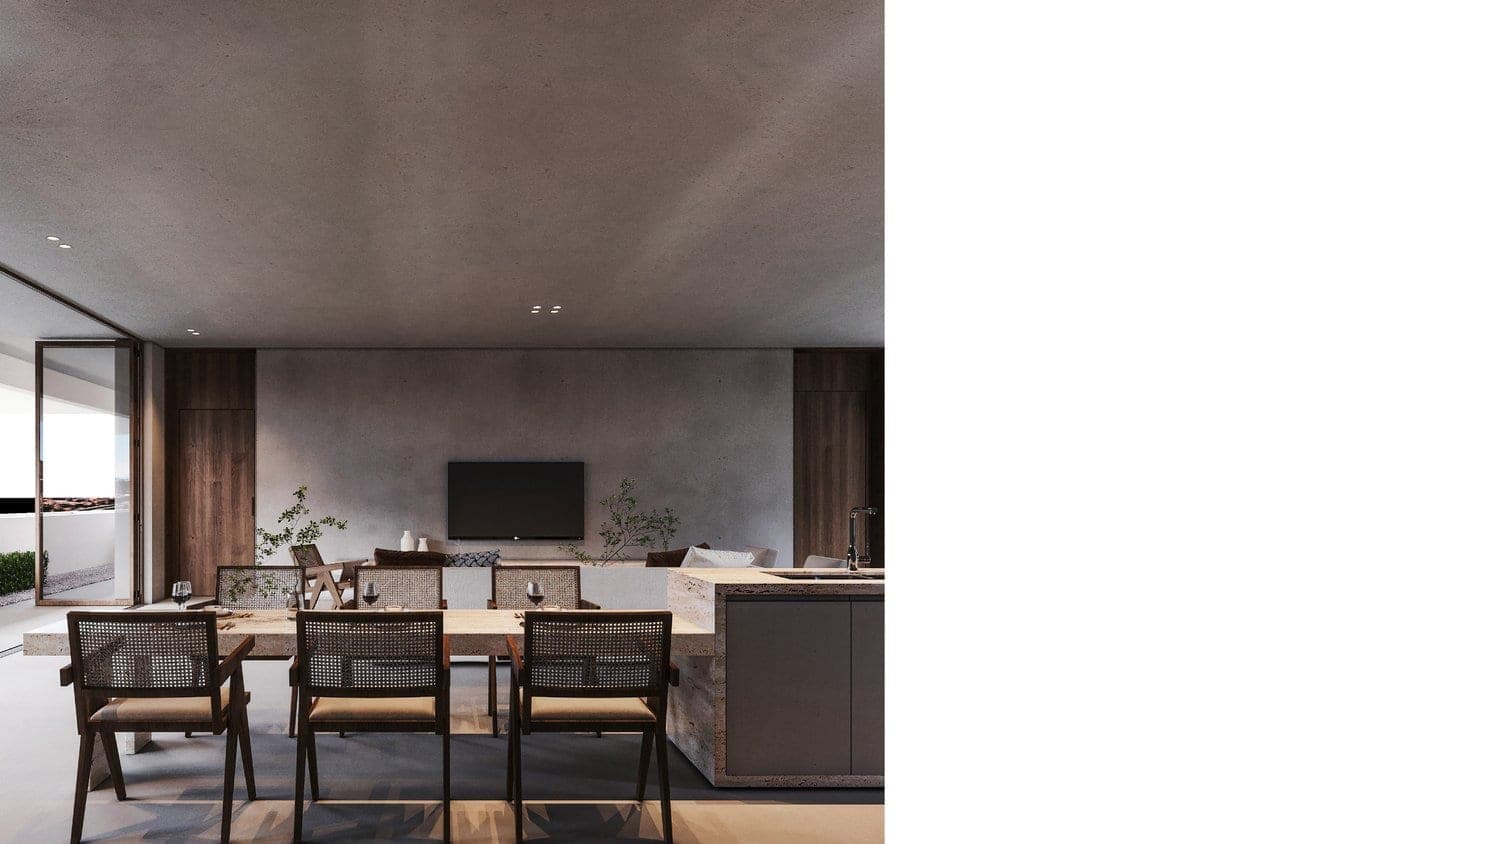
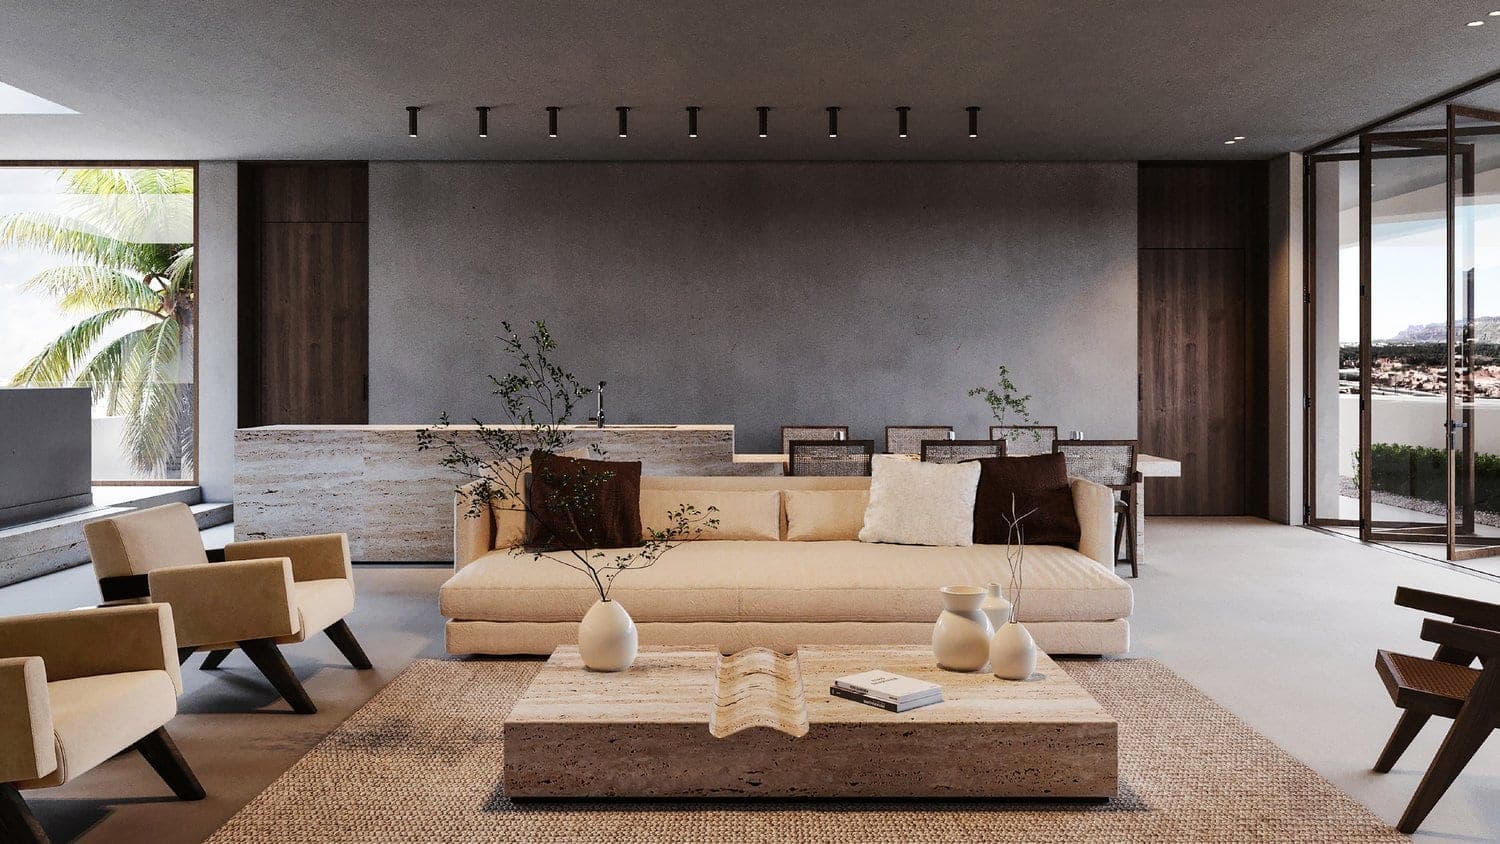
The main functions are 10 bedrooms, 3 family rooms with their dining and pantry, 3 kitchens, 2 maids rooms, and a driver’s room, in addition to the main majlis which is located at the top of the house, likely offering panoramic views of the surroundings, while the other majlis located in one of the mountain terraces.
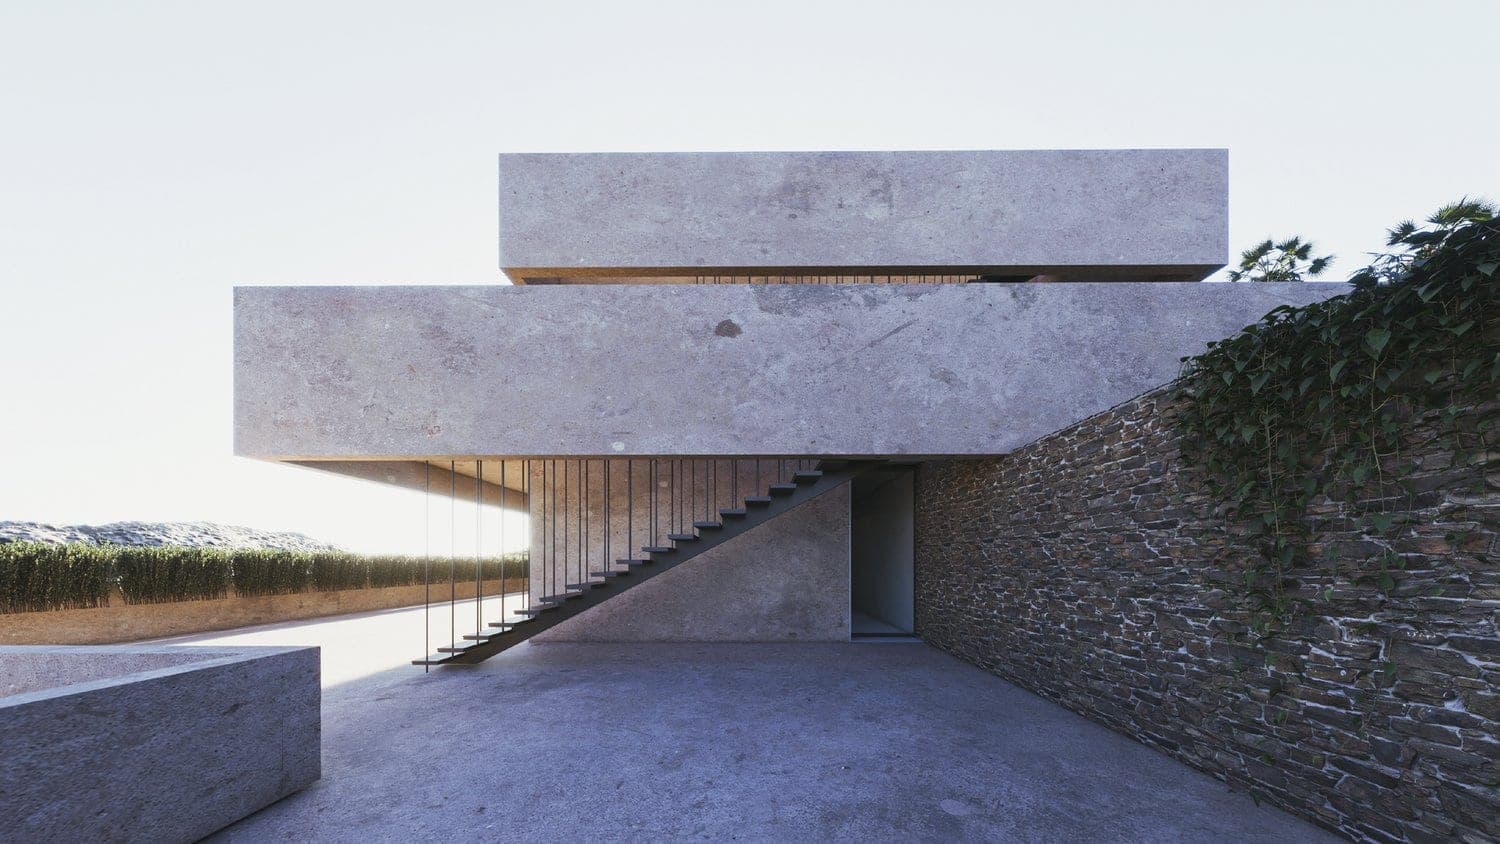
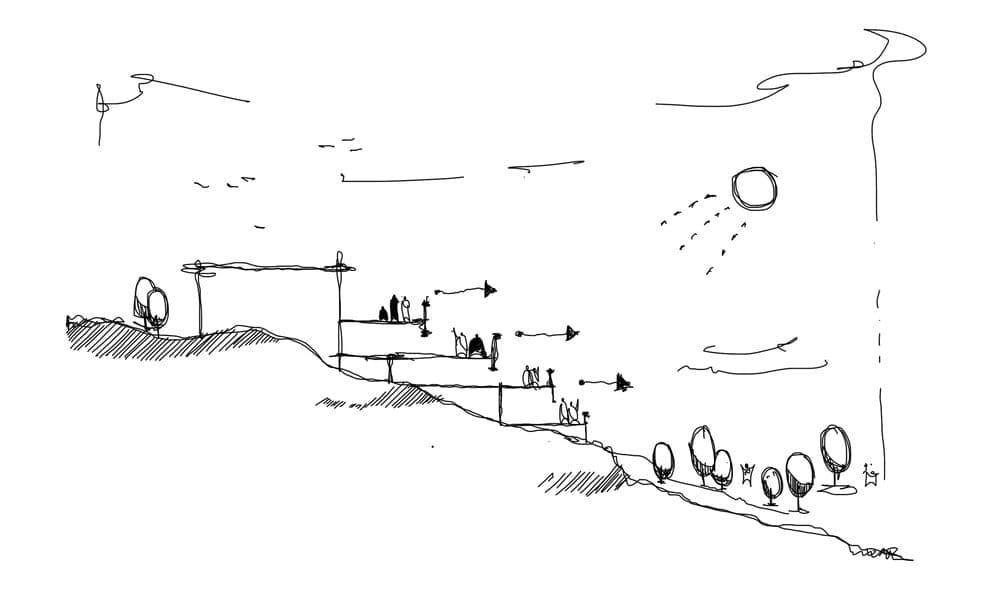
These functions are designed to be connected by a central courtyard, and distributed over 4 levels. Due to the steepness of the mountain, the house's design incorporates multiple terraces. These terraces serve as an architectural solution to adapt to the landscape, providing outdoor areas for recreation, gardening, or taking in breathtaking mountain views.

What clients say
Discreet, precise, and genuinely collaborative from first sketch to handover. (Anonymous demo project review.)
Living in Echelons is exactly the calm we hoped for — the way light steps down through the levels is something we notice every single day. (Demo project review.)